

The Architecture of Uttarakhand
How a House Learned to Survive a Mountain
Aastha
7/9/20265 min read
Materials used
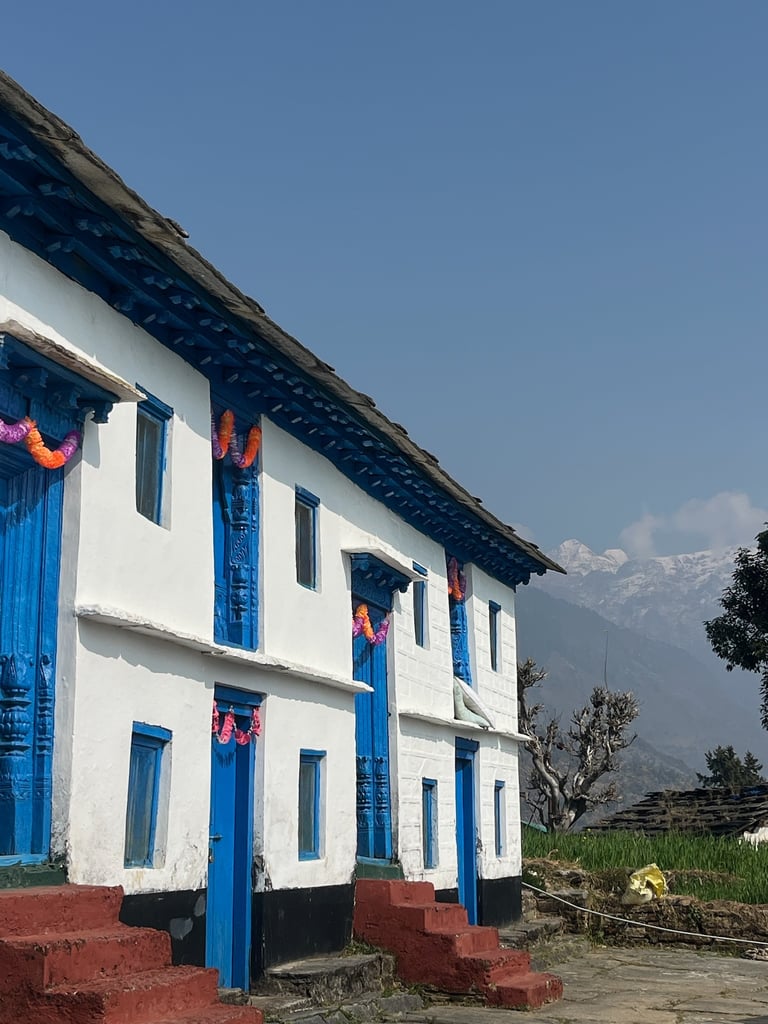
Traditional Uttarakhand houses are built from four materials, and almost nothing else: stone, timber, slate, and mud. Stone forms the foundation and the thick masonry walls. Long, thick timber logs — typically pine or deodar — are laid in alternating courses with the stone to reinforce it structurally, not merely to decorate it. Slate, locally called pathal, is used for roofing in thin, split stone slabs. Mud, often mixed with cow dung, is used as plaster over the stone walls and as flooring, sometimes finished with a red-ochre wash. Wood also does secondary duty throughout the house — carved doors and window frames, ceiling beams, and the staircase connecting floors.
Where the materials come from
Nothing in this building tradition travels far. The stone is quarried locally, often from the same hillside the house is built into, since transporting heavy stone any real distance up a mountain slope was never practical. Timber comes from the surrounding forest — pine and deodar are both native to the region and available at the elevations where these villages sit. Slate for pathal roofing is similarly local, split by hand from stone deposits found across the Kumaon and Garhwal hills. Mud and cow dung, obviously, require no sourcing at all beyond the household's own fields and livestock. The result is a building tradition with an almost negligible transport footprint — a house is, in a very literal sense, built from the hill it stands on.
From foundation to pathal: how the house is actually built
Construction begins with careful site selection and the preparation of a stone platform — a raised, dry-stone base that lifts the structure above ground moisture and provides a stable footing on sloped terrain. The foundation itself is typically laid in stone chosen specifically for its compressive strength, capable of bearing the considerable weight of what sits above it. From there, the walls rise in alternating courses: a layer of stone masonry, then a horizontal band of long timber logs laid into the wall and locked together with dovetail joints, then another course of stone, repeating upward. This timber lacing is the real engineering secret of the style — it ties the masonry together into something closer to a modern reinforced frame than a simple stacked-stone wall, allowing the whole structure to flex and hold together during ground shaking rather than shattering outward the way unreinforced masonry does. The walls themselves run nearly two feet thick and are often built as hollow-cavity walls rather than solid mass, which helps with both insulation and weight distribution. Roof height is kept deliberately low, reducing wind load and further improving seismic performance. The roof itself is finished last, in split pathal (stone slate) slabs laid at a slope steep enough to shed monsoon rain and winter snow, with the sheer weight of the stone helping to hold the roofing in place without extensive fixings, while also adding a final layer of thermal mass to the structure below.
The house, inside and outside
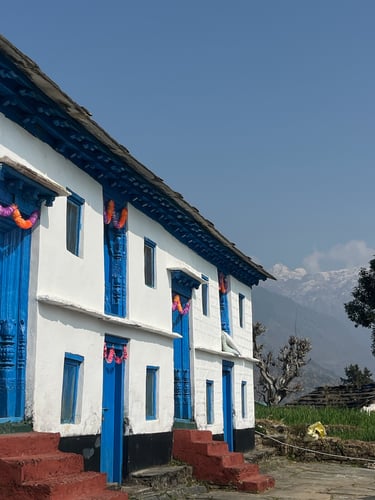
Stepping toward a traditional Kumaoni or Garhwali house, the first space encountered is the aangan — an open stone courtyard, often paved in flat slate (giving it the alternate name pat-aangan), bounded by a low stone wall called the baad or bhidi, roughly a foot high, that doubles as an informal bench for sitting and conversation. This courtyard is where grain and spices are dried and ground, where family celebrations, weddings, and Diwali gatherings actually happen, and where most of the household's daily outdoor life is lived before anyone steps inside. The entrance itself, the kholi, is typically the most decorated part of the house — hand-carved in a wood-carving tradition called likhai, often finished in blue or green paint, with figures of Ganesha and other deities worked into the door and window frames alongside floral, swan, and geometric motifs. Windows throughout the house are kept deliberately small, a design choice suited entirely to climate — smaller openings mean less heat escapes through a Himalayan winter, at the cost of the abundant natural light a plains-style house might prioritize instead.
How the house is divided according to family and need
The ground floor, known as the goth, is not living space at all — it houses cattle and stores grain, a functional decision with a genuinely clever secondary benefit: the body heat of livestock sleeping in the goth through the night rises and helps warm the floor directly above it, where the family actually lives. An adjoining open area in front of the goth, the gothamwal, provides additional working space around the animals. A staircase rises from the aangan to the upper floor or floors, where the household's real living quarters are arranged: bedrooms, a wood-fired kitchen, and a common sitting area where the family gathers, eats, and talks. In larger, multi-generational homes, this upper level is often divided further to give married sons and their families a degree of separate space while remaining under one roof and one staircase — a layout built around an extended family structure rather than a nuclear one, with the ground floor's livestock economy supporting everyone above it.
The benefits of living in a house built this way
Every element of this design does real, unglamorous work. The thick stone walls and mud-cow-dung plaster regulate indoor temperature far more effectively than modern materials manage without mechanical heating or cooling — cool through summer, warm through winter — while the same plaster keeps insects at bay. The goth's arrangement turns livestock into a passive heating system for the floor above, at no fuel cost. The timber-laced masonry has demonstrably survived earthquakes that have leveled less thoughtfully built structures nearby, a track record now drawing serious attention from structural engineers studying seismic-resilient design. And because every material is sourced from within walking distance, these houses carry a fraction of the embodied carbon and transport cost of a conventional concrete building — sustainability not as a design philosophy bolted on afterward, but as an unavoidable consequence of building with what the mountain already provides.
The beauty of it
What's easy to miss in a purely functional account is how genuinely beautiful these houses are, in a way that has nothing to do with ornamentation for its own sake. The carved kholi entrance, painted in deep blue or green against pale stone and dark timber, is often the single most striking thing about an otherwise humble structure. The aangan, worn smooth by generations of grain-grinding and celebration, has the kind of patina no new material can fake. The pathal roof catches morning light in a way that shifts with the weather and the season, and the small, deep-set windows give the whole house a weight and permanence that feels earned rather than styled. It is, in the fullest sense, vernacular architecture — beautiful because it is entirely honest about the place and the life it was built for, not in spite of that honesty.
How to experience it in real time
Reading about a goth or an aangan is a poor substitute for standing in one, and most of these houses are not museum pieces — they are lived in, actively, by the families who built and inherited them. Shamnya, our six-day eco-cultural immersion in Supi village, includes staying in a genuine heritage home of exactly this kind: sleeping under a pathal roof, crossing an actual aangan each morning, and learning about traditional Kumaoni architecture directly from the family whose home it still is, not from a placard. It's the difference between reading a floor plan and feeling, firsthand, why a house built this way has survived a thousand years of exactly the mountain it was built to withstand.
Sources: Timber-reinforced Stone Masonry (Koti Banal Architecture), World Housing Encyclopedia · 900 Years of Seismic Resilience: Koti Banal Houses · Koti Banal Architecture of Uttarakhand: Indigenous Realities and Community Involvement, Springer · Kumaoni Architecture, Nayalap · Likhai: the wood carving of Kumaon · Pathali architecture of Uttarakhand
Long before earthquake codes and building regulations existed anywhere in the world, the hill villages of Uttarakhand were already building houses engineered to survive one — using nothing but stone, timber, mud, and a working understanding of the mountain they stood on. What emerged over centuries, in the Kumaon and Garhwal regions, is a genuinely distinct architectural tradition: houses built in tight harmony with climate, terrain, seismic risk, and the practical rhythms of a farming family's day, from the animals kept warm on the ground floor to the wood-carved doorway that greeted every guest. This is not a romanticized "rustic" style. It is a considered, load-bearing system refined over roughly a thousand years, and much of it is only now being formally studied by structural engineers trying to understand why it worked as well as it did.